ABOUT WHITE HART SERVICES
-
From Luxury Show Homes & Commercial Spaces to Your Home
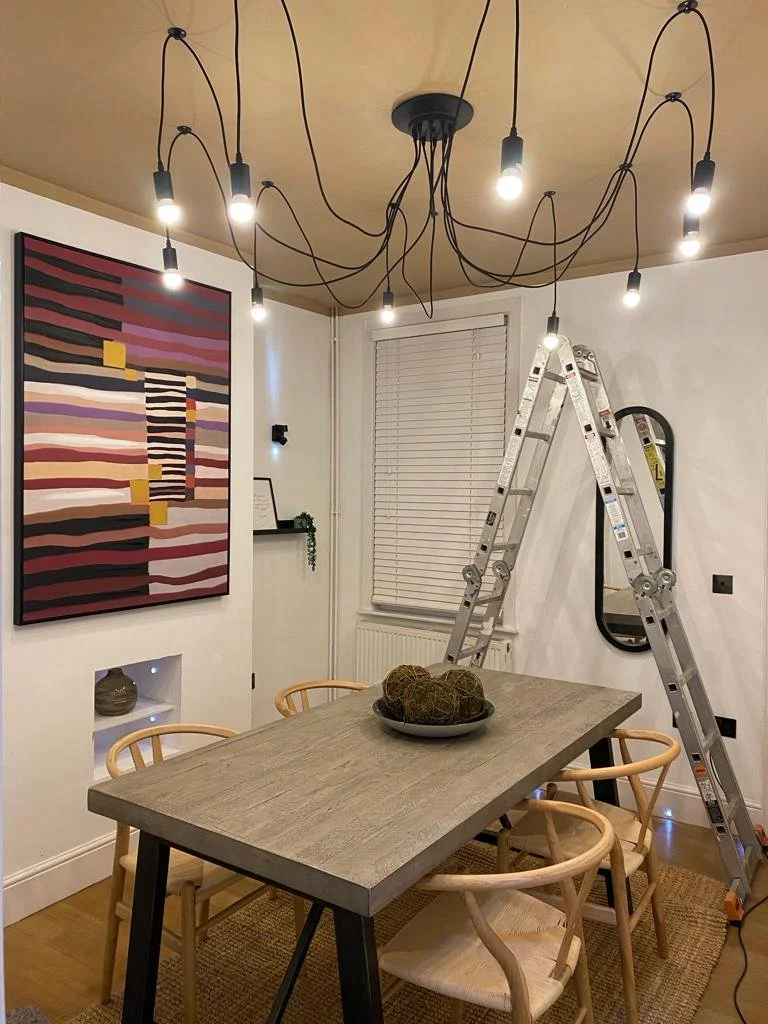
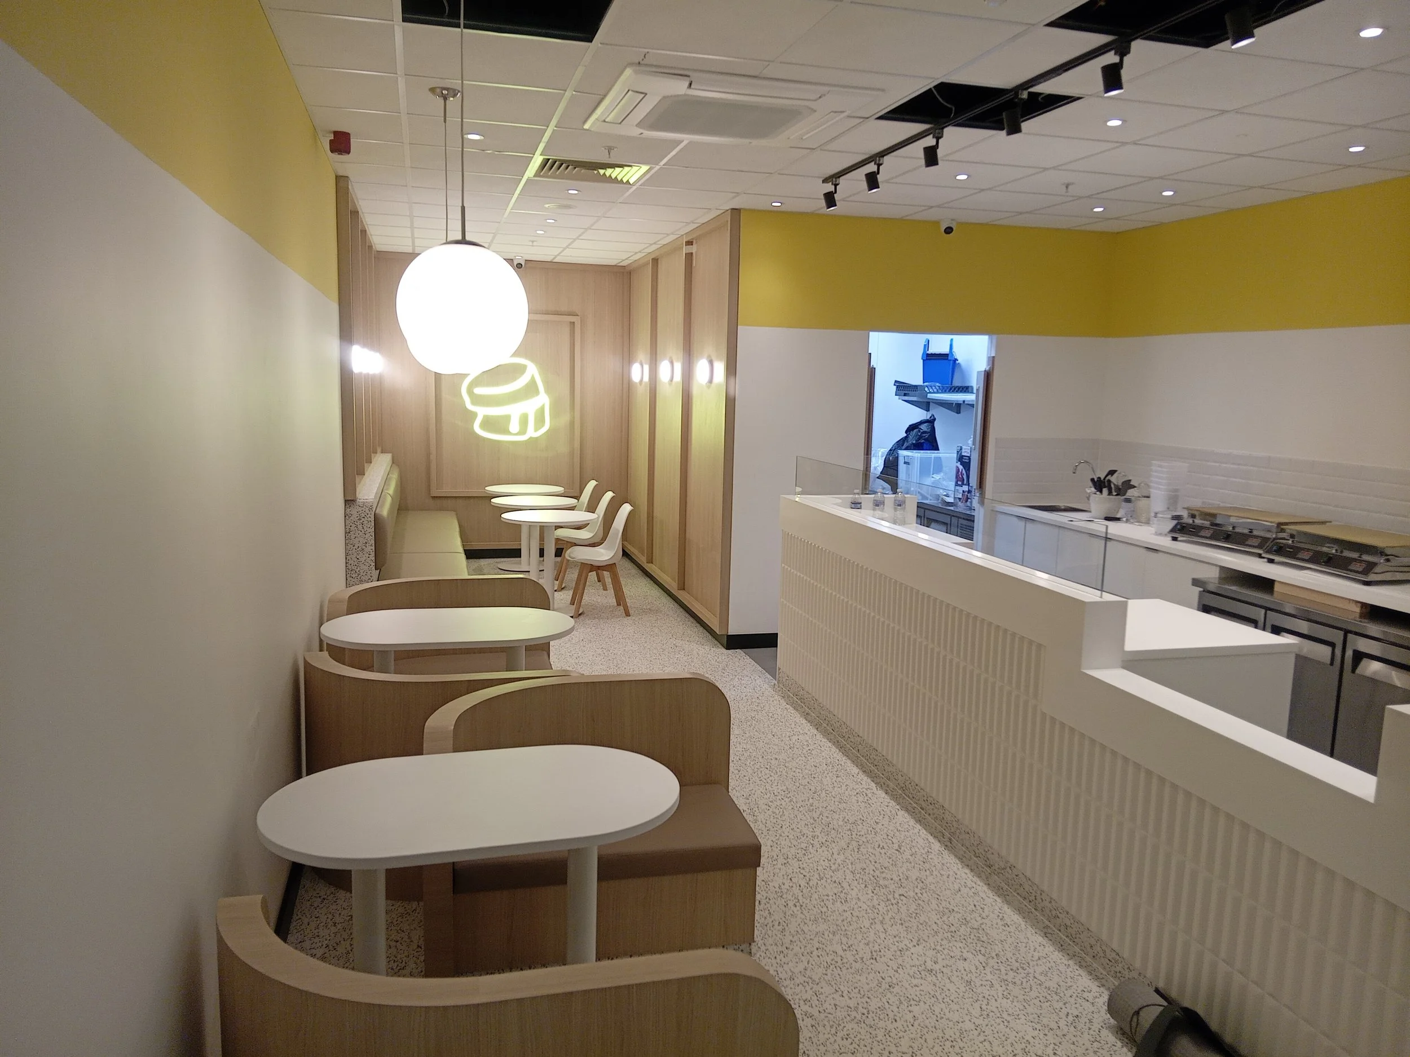
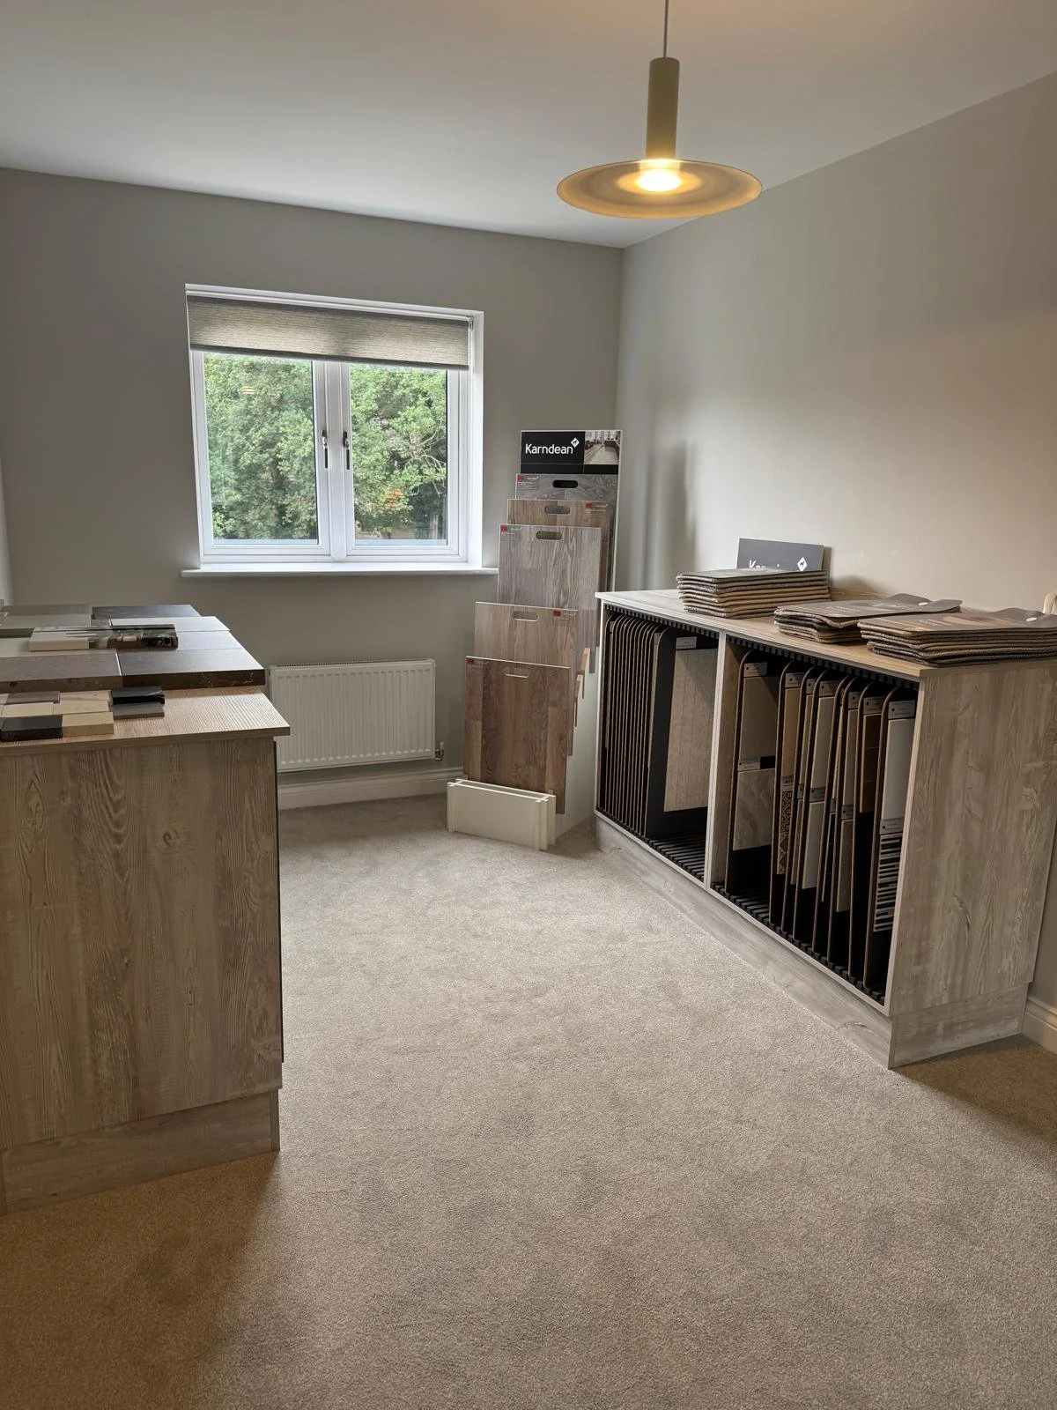
With a background installing high-end residential show homes for national developers, executing bespoke retail fit-outs across the UK, and bringing the exact visions of professional interior designers to life, I bring a commercial standard of precision to every local project.
When I transitioned to self-employment, I noticed far too many homeowners in Warwickshire being let down by standard domestic installations. Spaces were failing within months—not due to a lack of effort, but due to poor material choices, rushed finishes, and sub-standard structural preparation.
I decided to change that. By combining my precision shopfitting background with City & Guilds certified advanced training in structural epoxy resin and advanced substrates, I founded White Hart Services. I provide engineered, space-optimizing solutions that bridge the gap between commercial-grade durability and domestic luxury.
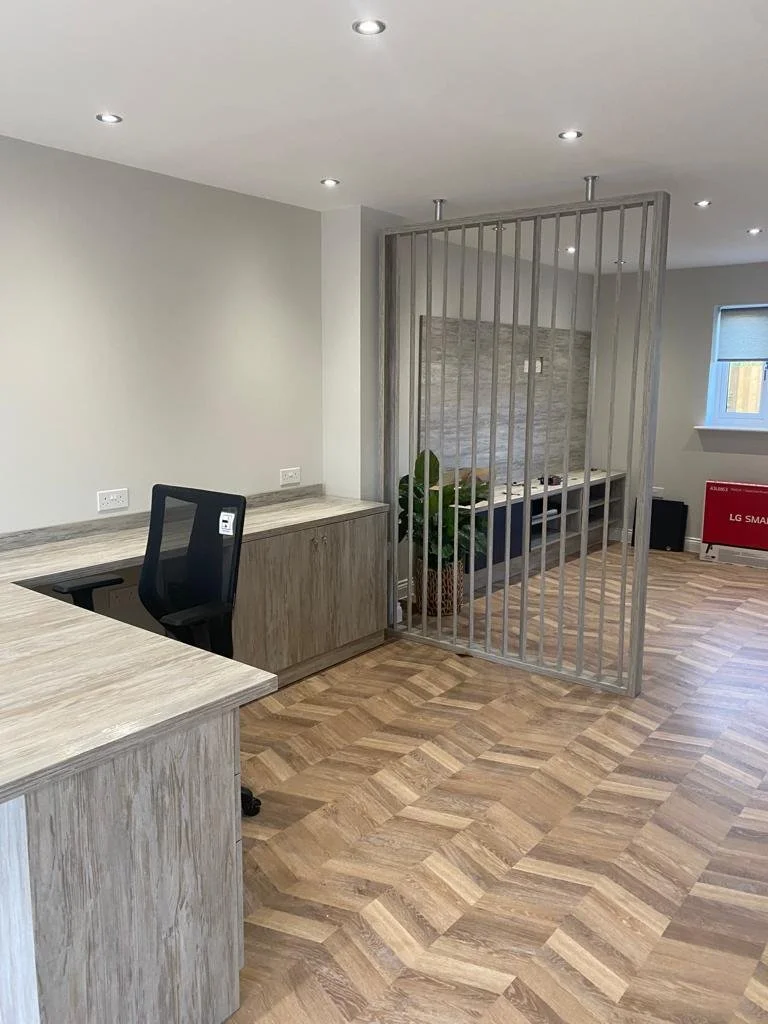
Whether I am transforming a raw, dusty double garage into a high-performance lifestyle studio or fabricating bespoke furniture around an awkward bulkhead, every project is executed to a flawless showroom standard.
Why Work with White Hart Services?
When you hire White Hart Services, you aren’t hiring a typical "jack of all trades." You are investing in a specialist who understands the hidden physics, framing engineering, and aesthetics of your home.
The Engineering Edge
I don't guess layout angles or substrate conditions; I calculate them. From using digital diagnostic testing to analyze concrete moisture levels before a single drop of resin is poured, to calculating structural loading offsets for independent timber loft platforms, every element is meticulously planned.
The Custom Hand-Fit Philosophy
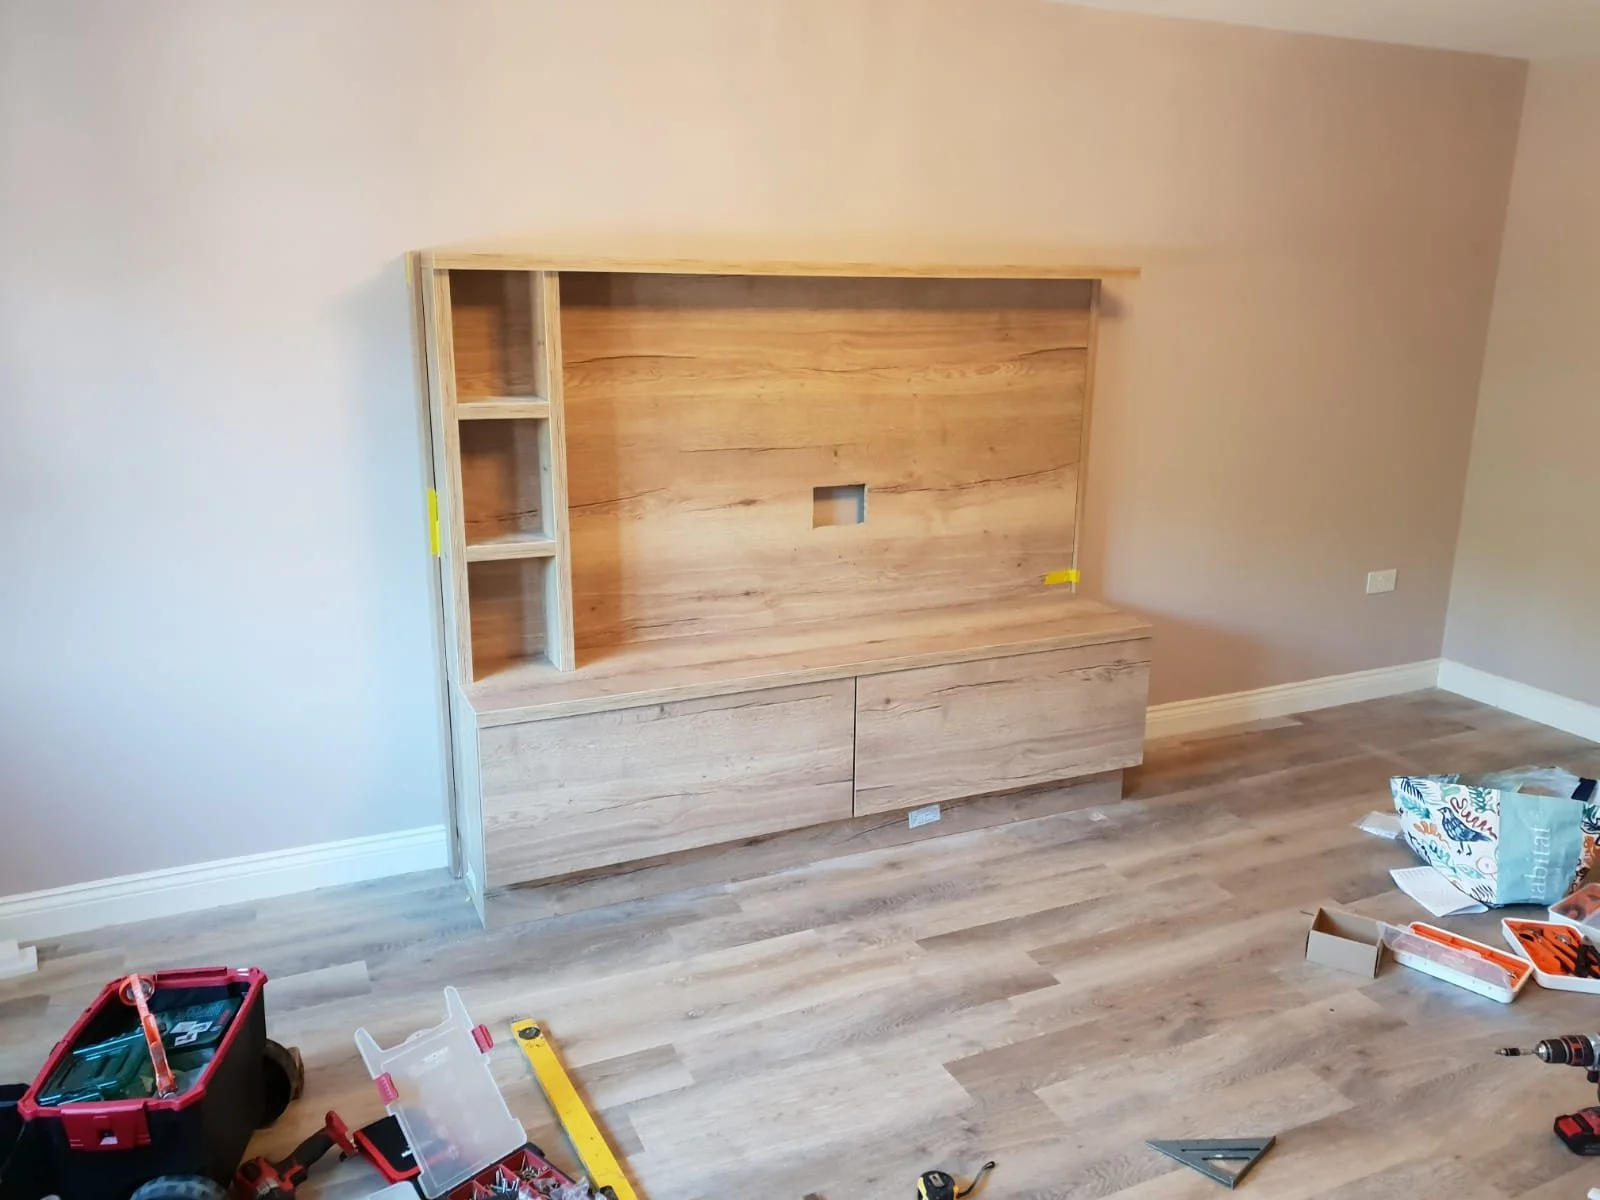
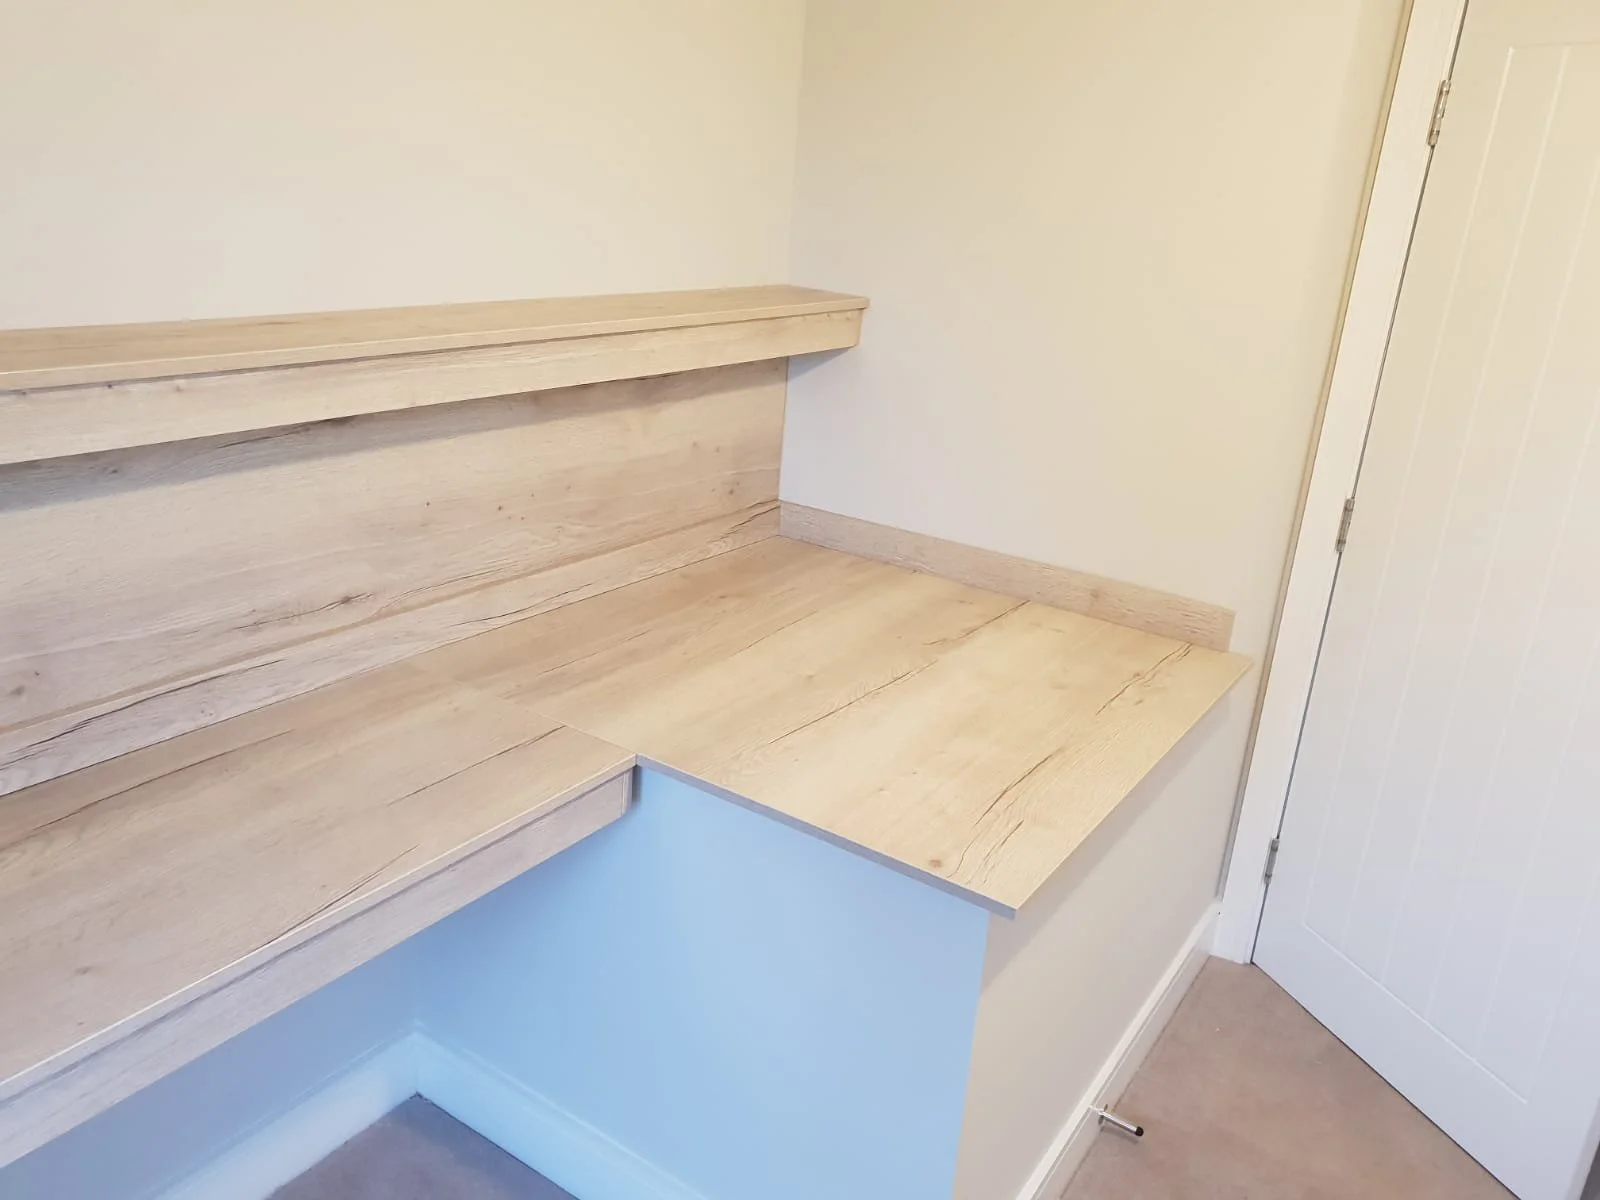
If your home features an awkward structural bulkhead, a difficult corner, or an unconventional layout, we don't work around it—we seamlessly integrate with it. By mapping out precision cutting lists and utilizing elite commercial fabricators, we deliver bespoke, scribe-to-wall architectural features that maximize every square millimeter of your footprint.
Clinical Cleanliness & Respect
A premium finish cannot co-exist with a messy job site. By utilizing advanced M-Class dust extraction systems throughout our structural joinery and diamond grinding floor preparation phases, we ensure that the rest of your property remains completely pristine while your new space is being built.
The Independent Advantage
You deal with me, James, from the very first site measurement to the final surface polish. There are no sub-contractors, no hand-offs, and zero room for miscommunication. You get the corporate, showroom-standard execution backed by the absolute accountability of a dedicated local craftsman.